
Retaining wall construction in Lodi CA - a slope that stays put and drains well
Is your slope washing onto the patio, or is an old wall starting to lean? We build retaining walls in Lodi with real drainage behind them.
- Fully licensed and insured.
- Free in-person estimates.
- Expect a reply within 1 business day.
What does it take to build a retaining wall in Lodi?
The short answer: Retaining wall construction in Lodi means building a wall that holds back a slope so you get flat, usable ground. It's either a dry-laid wall of stacked block or stone with open joints, or a poured concrete structural wall, and either way it needs drainage behind it so water can get out.
Maybe your backyard climbs toward the fence, or an old tie wall is tipping into the lawn, and you'd like ground you can actually use. The price turns mostly on the wall type, because a dry-laid wall costs much less than a poured structural one, and then on the length, the height and how much digging and drainage the slope needs. The schedule mostly depends on whether your wall needs an engineer and a permit. You'll get your own figure in the estimate once I've stood on the slope with you.
How do you know your slope needs a retaining wall?
Wall leaning or bulging
If the top of your wall tips toward the yard or the middle pushes out, the soil behind it is winning the argument. Waiting usually means more of the wall has to come down when it finally gets rebuilt.
Dirt washing onto the patio
After a good rain you're sweeping mud off the walkway or patio below the slope. That bank is slowly moving downhill, and the longer it goes, the more fill and grading the job takes.
Rotting ties or timbers
Soft, split or sagging railroad ties mean the wood is giving out, and the soil it holds will follow it. A tie wall that's still standing is a lot easier to replace than one that has already dumped its dirt on the lawn.
How we handle retaining wall construction, from the code check to the cap
Before we settle on a design, I check what the local code asks of your wall, because that tells us whether an engineer needs to be part of it, and then we pick the wall type and layout with you. Once we've dug out, our crew packs a firm base and sets the first course dead level, since every course above it follows that one. Then we build the drainage behind the wall with the same care as the face you'll see, with gravel backfill and a drain pipe that carries water out, plus weep holes, which are small drain openings, through a poured wall so water can't sit behind it. We finish with the cap, grade the soil back and haul off the extra dirt.
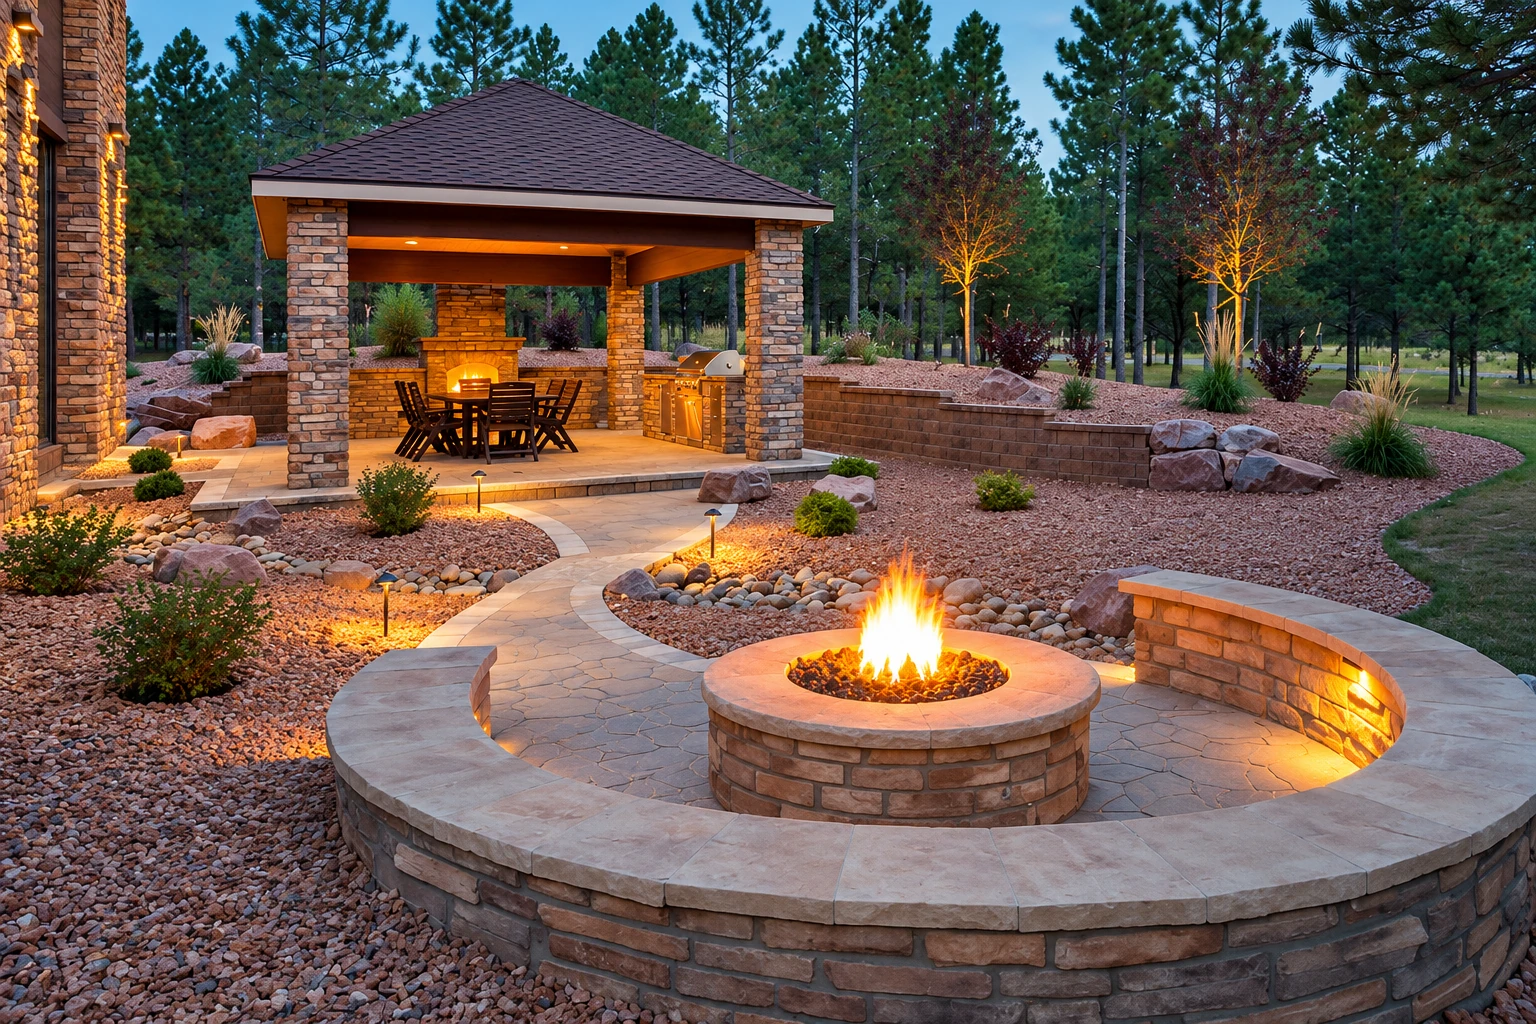
Some yards need more than a new wall. If you've got an older brick or stone wall that's tired but basically sound, masonry restoration may save it, and I'll tell you when that's the better call. Once the slope is flat enough to use, plenty of people put in a patio, sometimes with an outdoor fireplace we can build through our fireplace installation work.
Dry-laid stacked wall
Stacked stone or block with open joints and no mortar suits a low garden terrace or planting bed where you want a natural look. The open joints let some water through, though the gravel behind it still does most of the draining.
Segmental block wall
Interlocking concrete blocks stack without mortar and fit most backyard slopes. It's a good choice when you want clean lines and a wall that can curve around a bed or step down a grade.
Poured concrete structural wall
A poured-in-place wall with steel inside suits a tall cut, a wall close to a driveway or house, or any spot where the code check says an engineer belongs. It takes more planning up front, so it's the one to pick when the load behind the wall calls for it.
What happens after you call about a retaining wall in Lodi?
Here's how a retaining wall job goes with us, from the first call to the final walk-through. I'm the one who comes out, and I'll tell you what I'm checking and why before anything gets dug.
- Step 01
Call or send us a message
Call (209) 269-8703 or use the form, and we'll get back to you to set up a visit. A rough length and height for the wall and a few photos of the slope help me come prepared.
- Step 02
Walk the slope together
I come out, look at the slope with you and see where the water goes when it rains. You get what I see in plain words, which wall type fits your yard and an estimate for the job.
- Step 03
Sort the permit and mark lines
If the job needs a permit, we take it from there with your city or county. Before we dig, the 8-1-1 Call Before You Dig service marks underground lines, so leave a few days for that.
- Step 04
Build, clean up, walk through
We build the wall, clean up and walk the finished job with you. The block maker's installation guide says heavy equipment should stay at least five feet behind the finished wall face, which is worth knowing if more yard work is coming.
Retaining wall construction under Lodi's building rules
In Lodi, building work runs through the city's Building Division, which handles plan check and inspections and works from the current California Building Code. The city's zoning rules on fences and walls leave retaining walls out, so those fence rules don't decide what your wall needs one way or the other. Whether yours needs a permit is the Building Division's call, and asking is part of the code check I do before design. If a permit is needed, we apply for it and line up the inspections with the city, or with the county office if your address falls outside city limits.
Most of the walls we're called about hold up a backyard that steps up to a fence line, a raised bed along a driveway, or an old timber wall that's done its time. We see the same kinds of slopes on jobs in Stockton and Galt, so we plan where the drain will empty before we plan the face.
Get a retaining wall estimate for your slope
Expect a reply within 1 business day, and then I'll set a time to come out for a free in-person estimate. There's no pressure to book.
Why Lodi homeowners call J&M Lodi Concrete and Masonry
I come out to every estimate
I look at the slope myself, and I work alongside our crew when we build the wall. The person who sized up your job is the one checking the drainage before it gets buried.
Running our Lodi crew since 2023
I started this business in Lodi in 2023 after summers on masonry crews, learning from older masons who sweated the details nobody sees. On a retaining wall, those details are the base and the gravel behind it.
Fully licensed and insured crew
We're fully licensed and insured. A retaining wall moves a lot of soil near fences, footings and the neighbor's yard, so you want the crew doing it to be covered.
Straight answers, satisfaction guaranteed
If fixing your old wall will do the job, I'll say so before I'd sell you a new one. Our work is satisfaction guaranteed.
On a retaining wall, the part that matters most is the part you'll never see once it's backfilled. Tell us about your slope and I'll come take a look.
Retaining wall questions from Lodi homeowners
How much does a retaining wall cost near Lodi?
Retaining wall construction in the Stockton area usually costs about $20 to $55 per square foot of wall face, depending on the material. Wall face is the part you see, length times height. That range is the going rate around here, not our price, because yours comes from your slope, the drainage it needs and any engineering, and I'll lay that out in your estimate.
Which type of retaining wall does my yard need?
A low garden terrace can often be a dry-laid wall, while a taller wall or one holding up a driveway or a house usually calls for poured concrete, and the code for your address has the final say on engineering. On a bigger wall, the final design can bring in other professionals to look at water sources, soil strength, settlement and compaction, earthquake conditions and overall stability.
What causes retaining walls to fail?
Most retaining walls fail because water builds up in the soil behind them and presses the wall out or over. Gravel backfill, drain pipe and weep holes let that water drain away. When I look at a leaning wall, the first thing I check for is whether anything back there lets the water out.
Is a concrete block retaining wall better than a timber one?
For most yards, yes. A concrete masonry trade group's manual says segmental wall blocks resist cracking and won't splinter or decay the way treated timbers and railroad ties do. That's why block is usually what I suggest when an old tie wall gives out.
How long does it take to build a retaining wall?
The building itself goes fairly fast once the base is in. The same trade group's manual says an experienced crew of three or four typically puts up 300 to 500 square feet of block wall a day, so you can compare that with the face of your wall. Most of the calendar usually goes to what comes first, the code check, any permit and getting underground lines marked.
Who do I call at the City of Lodi about a retaining wall?
Lodi's Building Division takes questions at (209) 333-6714 or comdev@lodi.gov. It's the office to ask whether your wall needs a permit or an engineer. If you'd rather not make that call, I can ask when I check the code for your wall.
Related masonry work for a sloped yard
Masonry restoration
An old brick or stone wall that's cracked or loose isn't always a teardown, and restoring it can keep the character your yard already has.
Fireplace installation
Level ground behind a new wall makes room for a patio, and an outdoor fireplace there gives you a reason to use the yard on cool evenings.
Call us about your sloped yard
We're open from 6 AM to 9 PM on weekdays and 7 AM to 9 PM on weekends, so call (209) 269-8703 whenever it suits you, even after work.